

BEDS6
BATHS3 full
MLS#1041994
STATUSActive
PROPERTY TYPEMulti Unit - Multiple
SCHOOLContact Agent
Property Description
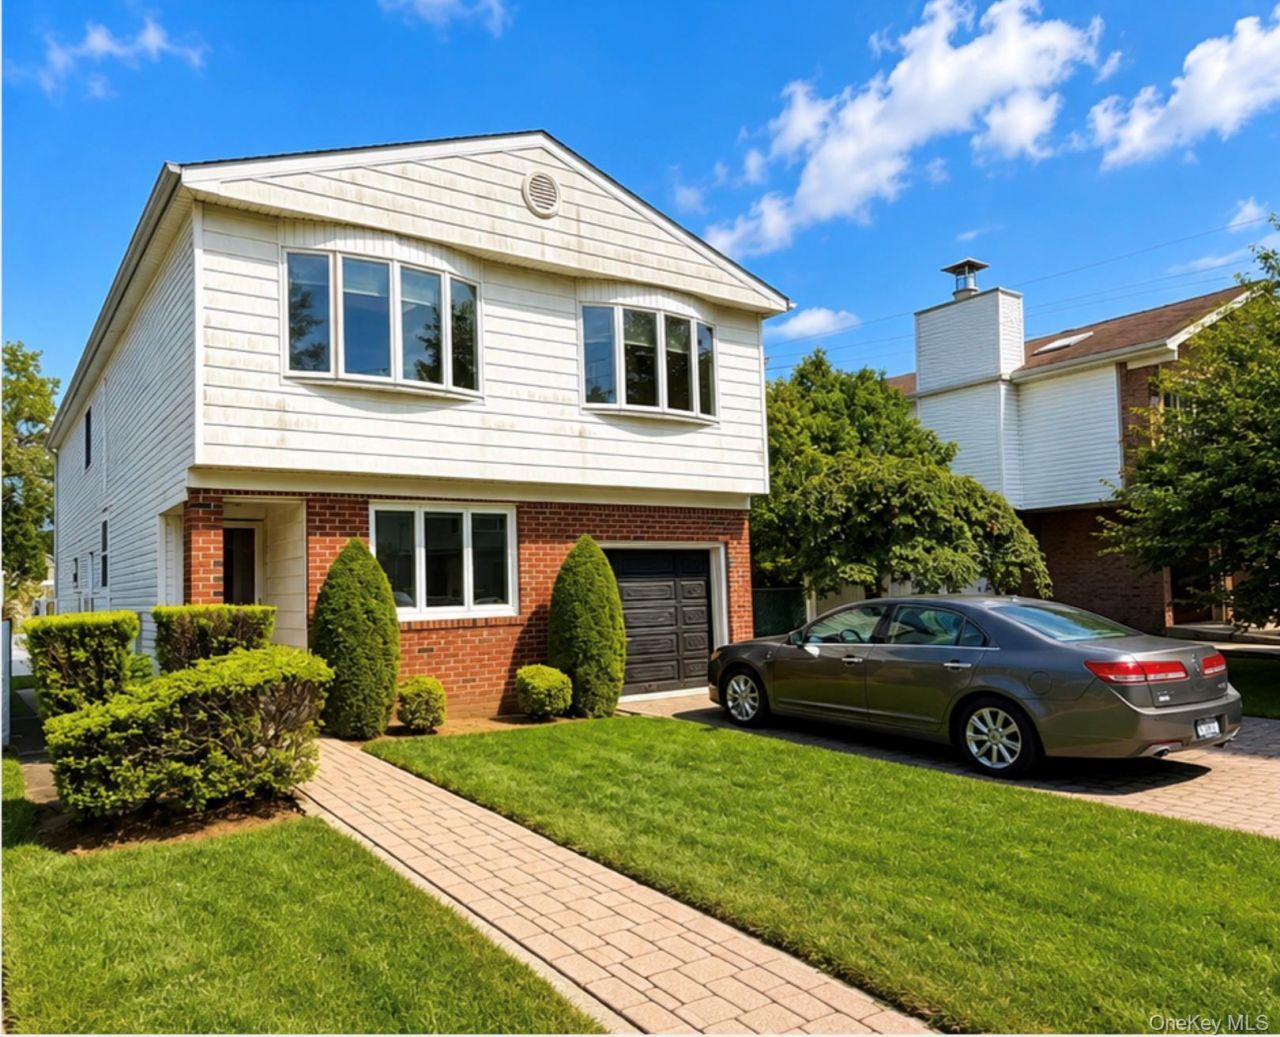
We are pleased to introduce 404 Edgegrove Avenue to the market. An exceptional two-family residence offering generous living space, versatility, and an outstanding location. Set on an expansive 5,960 SF block-through lot, this approximately 2,450 SF home offers a thoughtfully designed layout ideal for both homeowners and investors. The primary residence features four spacious bedrooms and one-and-a-half baths complemented by a well appointed true two-bedroom apartment with a private side entrance. Throughout the home, you will enjoy sun-drenched bedrooms, abundant windows, and generous closet and storage space. The property's versatile two-family configuration provides an excellent opportunity for extended living, maximized rental income, or a combination of both. A full unfinished basement offers a blank canvas to new ownership and a private drive/ built in garage offers plenty of parking space. Perfectly situated in one of Staten Island's most desirable neighborhoods, 404 Edgegrove Avenue places you just minutes from an array of shopping, dining, everyday conveniences, and transportation options.
Property Features
Property Type: Multi Unit - Multiple
Basement: Full
Basement: Yes
Cooling: Central Air
Garage: 1
Heating: Hot Air
Home Style: Hi Ranch
Lot Size: 0.14 Acres
Taxes: $9,648
Year Built: 1975
Amenities
First Floor Bedroom
High Ceilings
Primary Bathroom
Feature Descriptions
Building Area Total: 2450
Days on Site: 3
Exterior: Brick, Frame, Shingle Siding
Flooring: Hardwood, Tile
GarageY/N: Yes
Heating Units: 1
Heating Zones: 2
Laundry: In Basement
Lot Features: Back Yard, Front Yard
On Market Date: 2026-08-23
Parcel Number: 06280-0016
Parking Features: Driveway, Garage, Private
Rental Term: Monthly
Separate Electric Meters: 2
Separate Gas Meters: 2
Sewer: Public Sewer
Units: 2
Utilities: Cable Connected, Electricity Connected, Natural Gas Connected, Sewer Connected, Trash Collection Public, Water Connected
Water: Public
Local Schools
High School: Contact Agent
Elementary School: Contact Agent
School District: Contact Agent
Estimate Your Payment
Estimated Payment
$ 5,483.68 per month $4,424.48 Principal & Interest $804.00 Property Tax $255.21 Homeowner's InsuranceChange Payment Information
Listed By / Shown By
Listing By
Agency Name: CS Organization Inc
Agency Phone: 646-392-7038

Shown By
Agent Name: Elinor Gum
Agent Phone: (631) 664-0825
Agency Title: Coldwell Banker American Homes


Member Participants (and their affiliated licensees, if applicable) shall indicate on their websites that IDX information is provided exclusively for consumers’ personal non-commercial use, that it may not be used for any purpose other than to identify prospective properties consumers may be interested in purchasing, that the data is deemed reliable but is not guaranteed by MLS GRID, and that the use of the MLS GRID Data may be subject to an end user license agreement prescribed by the Member Participant’s applicable MLS if any and as amended from time to time. MLS GRID may, at its discretion, require use of other disclaimers as necessary to protect Member Participant, and/or their MLS from liability.
Based on information submitted to the MLS GRID. All data is obtained from various sources and may not have been verified by broker or MLS GRID. Supplied Open House Information is subject to change without notice. All information should be independently reviewed and verified for accuracy. Properties may or may not be listed by the office/agent presenting the information.
Privacy Policy / DMCA Notice / ADA Accessibility


This site is hosted, designed and copyright
© 1994 - 2026 by
Delta Media Group, Inc. -- Patent Pending --
404 Edgegrove Avenue | MLS# 1041994
This multi-family property located at 404 Edgegrove Avenue , Staten Island, NY 10312 is currently listed for sale with an asking price of $875,000. Edgegrove Avenue is located within the Contact Agent school district. Search Staten Island real estate on elinorgum.cbamhomes.com today.